After a more than three-hour presentation lasting to 11 p.m., the Atlantic Highlands Planning Board continued the Carton Brewery application for a variety of changes and variances until its next meeting September 3. At that time, more information will be given on the proposals, a traffic survey will be submitted, and both board members and the general public will have the opportunity for more questions and comments before action by the planning board for approval of the variance application.
Prior to the start of the Carton Brewing application, the board did grant a bulk variance for the Domanski property at 102 Center Avenue to allow for creating a third floor, and reducing the bedroom from five to four. The change does not change the surface size of the building nor were there any objections from neighbors for the construction for the family. The owners requested the variance to enlarge individual space as their children grew older.
The planners also gave final approval to three previously approved variances, one at 342 Ocean Boulevard, one at 24 Harborview Drive and one at 95 East Garfield Avenue.
The board dismissed without prejudice the continuation of a subdivision application sought for the Paris property at 22 Prospect Place after the owner withdrew his request for a continuation of that hearing which began last month.
When the Carton Brewery application got underway at 7:25 p.m., Dante Alfieri, attorney for the applicant, noted the purpose for the variances requested was to beautify the building and reconfigure it for additional uses, including both a restaurant and three two-bedroom apartments. The application also includes moving the tasting room to the larger building and reserving the smaller building for storage alone.
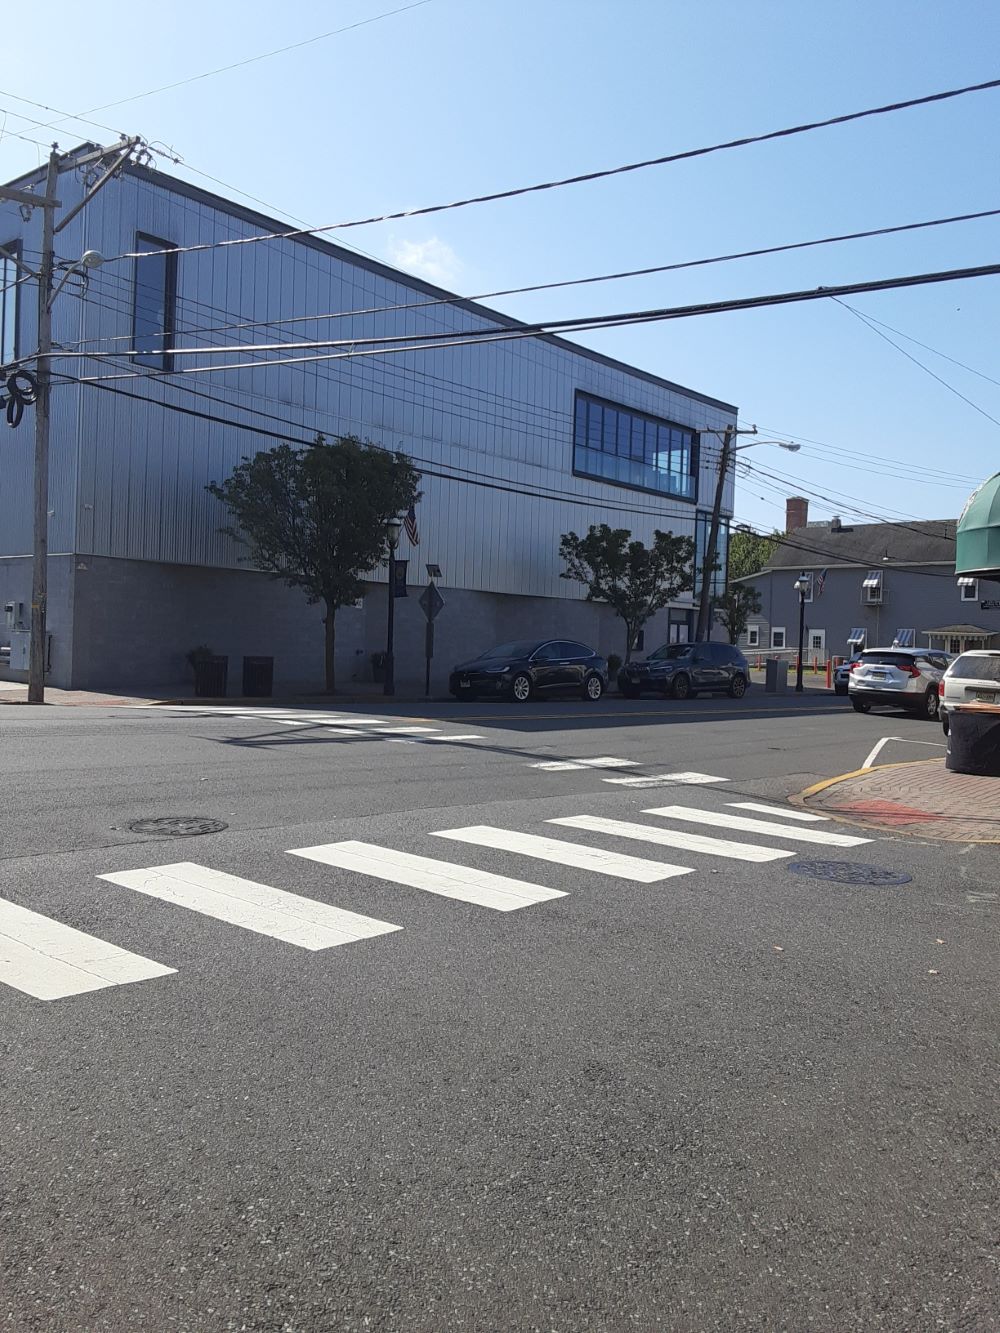
Engineer James Watt said plans call for changes to the two buildings on the property owned by Carton Brewing LLC by eliminating any use of the small building other than for storage.
The building facing First Avenue, across the street from the Borough Hall, would be changed to replace the first-floor exterior wall with glass to make it more attractive, continue the brewery at a smaller work load, and include a restaurant which would be leased to another person for its use. The second floor would be space for private parties. A mezzanine would be added with bathrooms, and the third floor would be an office for the Brewery as well as three two-bedroom apartments. The roof top would be restricted for use by the apartment leasees alone, with fences separating each of their three sections.
Although application submitted for the hearing included an elevator at the roof level, extending the height of the building, Alfieri and Watt both indicated that it is now changed, and there would be no elevator to the roof, with access by stairs alone from each of the three apartments, and a fourth from the elevator on the third floor to the roof.
Local interested resident Mark Fisher, known by the planning board members for his in depth research and pointed questions in many hearings, noted that as a volunteer fireman and emergency team member, he has serious concerns, asking questions on access to the roof in the event of emergencies or fires on the roof, access for tenants to their apartments if by accident they locked themselves out while on the roof, and access for necessary repairs or upkeep to the roof area. Fisher pointed out the change in design of the building which was originally planned built by Carton Brewery is a good thing, and questioned why the third-floor office is equipped with a tub in the bathroom. He did not receive a response to his question on whether there is a future plan to convert the office to an apartment.
While the drawings submitted with the application appear to show trees on the roof, in his presentation following Watt, architect and planner Andrew Stockton said there are no plans to plant any trees other than possibly shrubs or trees in planters at other locations.
Board member Martin Hawley, who noted he has been resident and served on the planning board long enough to be present for each of the other four applications Carton Brewery has had approved since 2010 for the premises, pointed out that approvals at other hearings were never fulfilled for other uses and questioned several items, noting “we’ve been through this before.”
Watt said the restaurant, which would be leased to someone else, would probably have a capacity of no more than 15 people.
Stockton. during his presentation, fielded a number of questions concerning parking, noting several times there is ample parking in the surrounding area to accommodate the new businesses. While the planning board had not required a traffic survey in preparation for this meeting, Board Chairman John McGoldrick directed the applicant to submit a traffic survey at the next meeting.
Stockton, who said he believed from his studies that the uses for the building only require approximately 50 parking places, Board engineer Doug Rohmeyer made it clear his studies show 81 parking places, possibly 82, are needed to meet borough regulations. Rohmeyer also noted each of the residential parking places must be identified and stipulated for their use only.
Board member Lynette Ruffo Deepika also questioned the lack of parking places, noting that even two spaces per unit might create a burden in view of today’s standards where many two-bedroom residences have “two cars and a truck.” She said the application presented a problem, creating a burden on residents and termed this part of the application “a big issue.”
Several residents in the Carton Brewery neighborhood, both on line and in person at the meeting, questioned the parking, the proximity and appearance of rear windows on their properties to the rear of the First Avenue building, the movement of vehicles for deliveries, and the hours and use of the tasting room for more than tastings and tours.
While Stockton indicted there was “easily parking along First avenue” in the area, as opposed to space near the harbor at the other end of First avenue, and the fact that the Carton Brewery hours of highest parking use would not be during school hours at the nearby elementary school nor when many other businesses are open, he said he could identify 105 off street parking spaces that could be available. It was these questions that prompted the Chairman at the close of the meeting to call for a traffic survey for the continued hearing on Sept
Brewing Brewing Brewing Brewing Brewing Brewing Brewing Brewing Brewing Brewing Brewing Brewing