The Atlantic Highlands Planning Board approved three applications at their last week meeting, saying in at least one case they were reluctant but saw no reason to deny it.
Over the negative vote of Vice Chairman Thomas Josko, the planners approved a minor subdivision for the estate of Mohamed Hanafy creating two conforming lots from one oversized lot at 24 Harborview Drive.
Following an almost two-hour long presentation and public hearing, in which no one spoke in favor of the application, planners noted the subdivision would result in two lots that meet all the borough specifications once conditions of the approval were met.

While no one during the public hearing, nor in the presentation of the application spoke about the demolition of the dwelling on the property, borough engineer Doug Rohmeyer noted that the demolition of the building together with approvals from state and county agencies which have been applied for but not yet received, are required parts of the approval. Without the demolition, he said, the planning board would be creating its own violation of local ordinances by permitting the house to extend over two separate and individual lots.
While the planner for the application, Andrew Stockton, pointed out a previous planning board had approved a subdivision in 2009, that approval was never completed and would have no bearing on the new application considered at this meeting.
Planners also stipulated that any new construction on either new lot must have a 30-foot setback.
Residents who spoke at the meeting objected to the application on numerous reasons, ranging from the setback and new homes would not be consistent with the current neighborhood, additional vehicles in the residential area would create more traffic and parking problems than already exist, and fear that approval of this application, creating two conforming lots from one large lot would pave the way for others to do the same. Residents also questioned the impact on the environment because of increased water drainage issues.
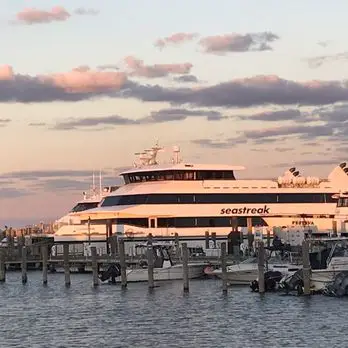
A First Avenue resident cited the already intense amount of traffic in the neighborhood, described as “a nice, quiet, little residential area”. She noted there has been a huge increase already primarily created by Sea Streak commuters seeking parking spaces as well as First Avenue traffic in trying to get out to Route 36. She asked, “Is this the way we want Atlantic Highlands to develop?”
Planners all sympathized with the feelings of those at the meeting, but pointed out the application met every other criterion by creating two conforming lots. Denying the application could result in litigation, they pointed out. Parking, traffic and safety issues are not in the realm of the planners, Chairman John McGoldrick said, and noted they are matters to be brought to the police department.
The application for a use variance for Steven Lee at 342 Ocean blvd.. was unanimously approved after Lee’s attorney Mark Aikens and architect/planner Edward O’Neil, Jr. explained the variance enables the property owner to build a second floor over the present garage together with enlarging the deck, enabling the owner to add a bedroom and bath, creating four bedrooms , a study and three and a half baths, where there are currently three bedrooms, a larger study and two and a half baths. Residents on Bayside Drive wanted assurance the approval would not result in additional flooding problems on their properties below the Ocean Blvd. residence.
The planners also approved a bulk variance for the Peterson property at 95 E Garfield Ave., enabling them to build a swimming pool on their property, together with a concrete sidewalk along its perimeter.